Living in the Park
2º premio concurso IMPSÒL
With Jose Bergua, Javier Gavín, and Siddartha Rodrigo
Finalist Proposal for the Metropolitan Institute of Land Promotion (IMPSÒL, Montgat, 2024)
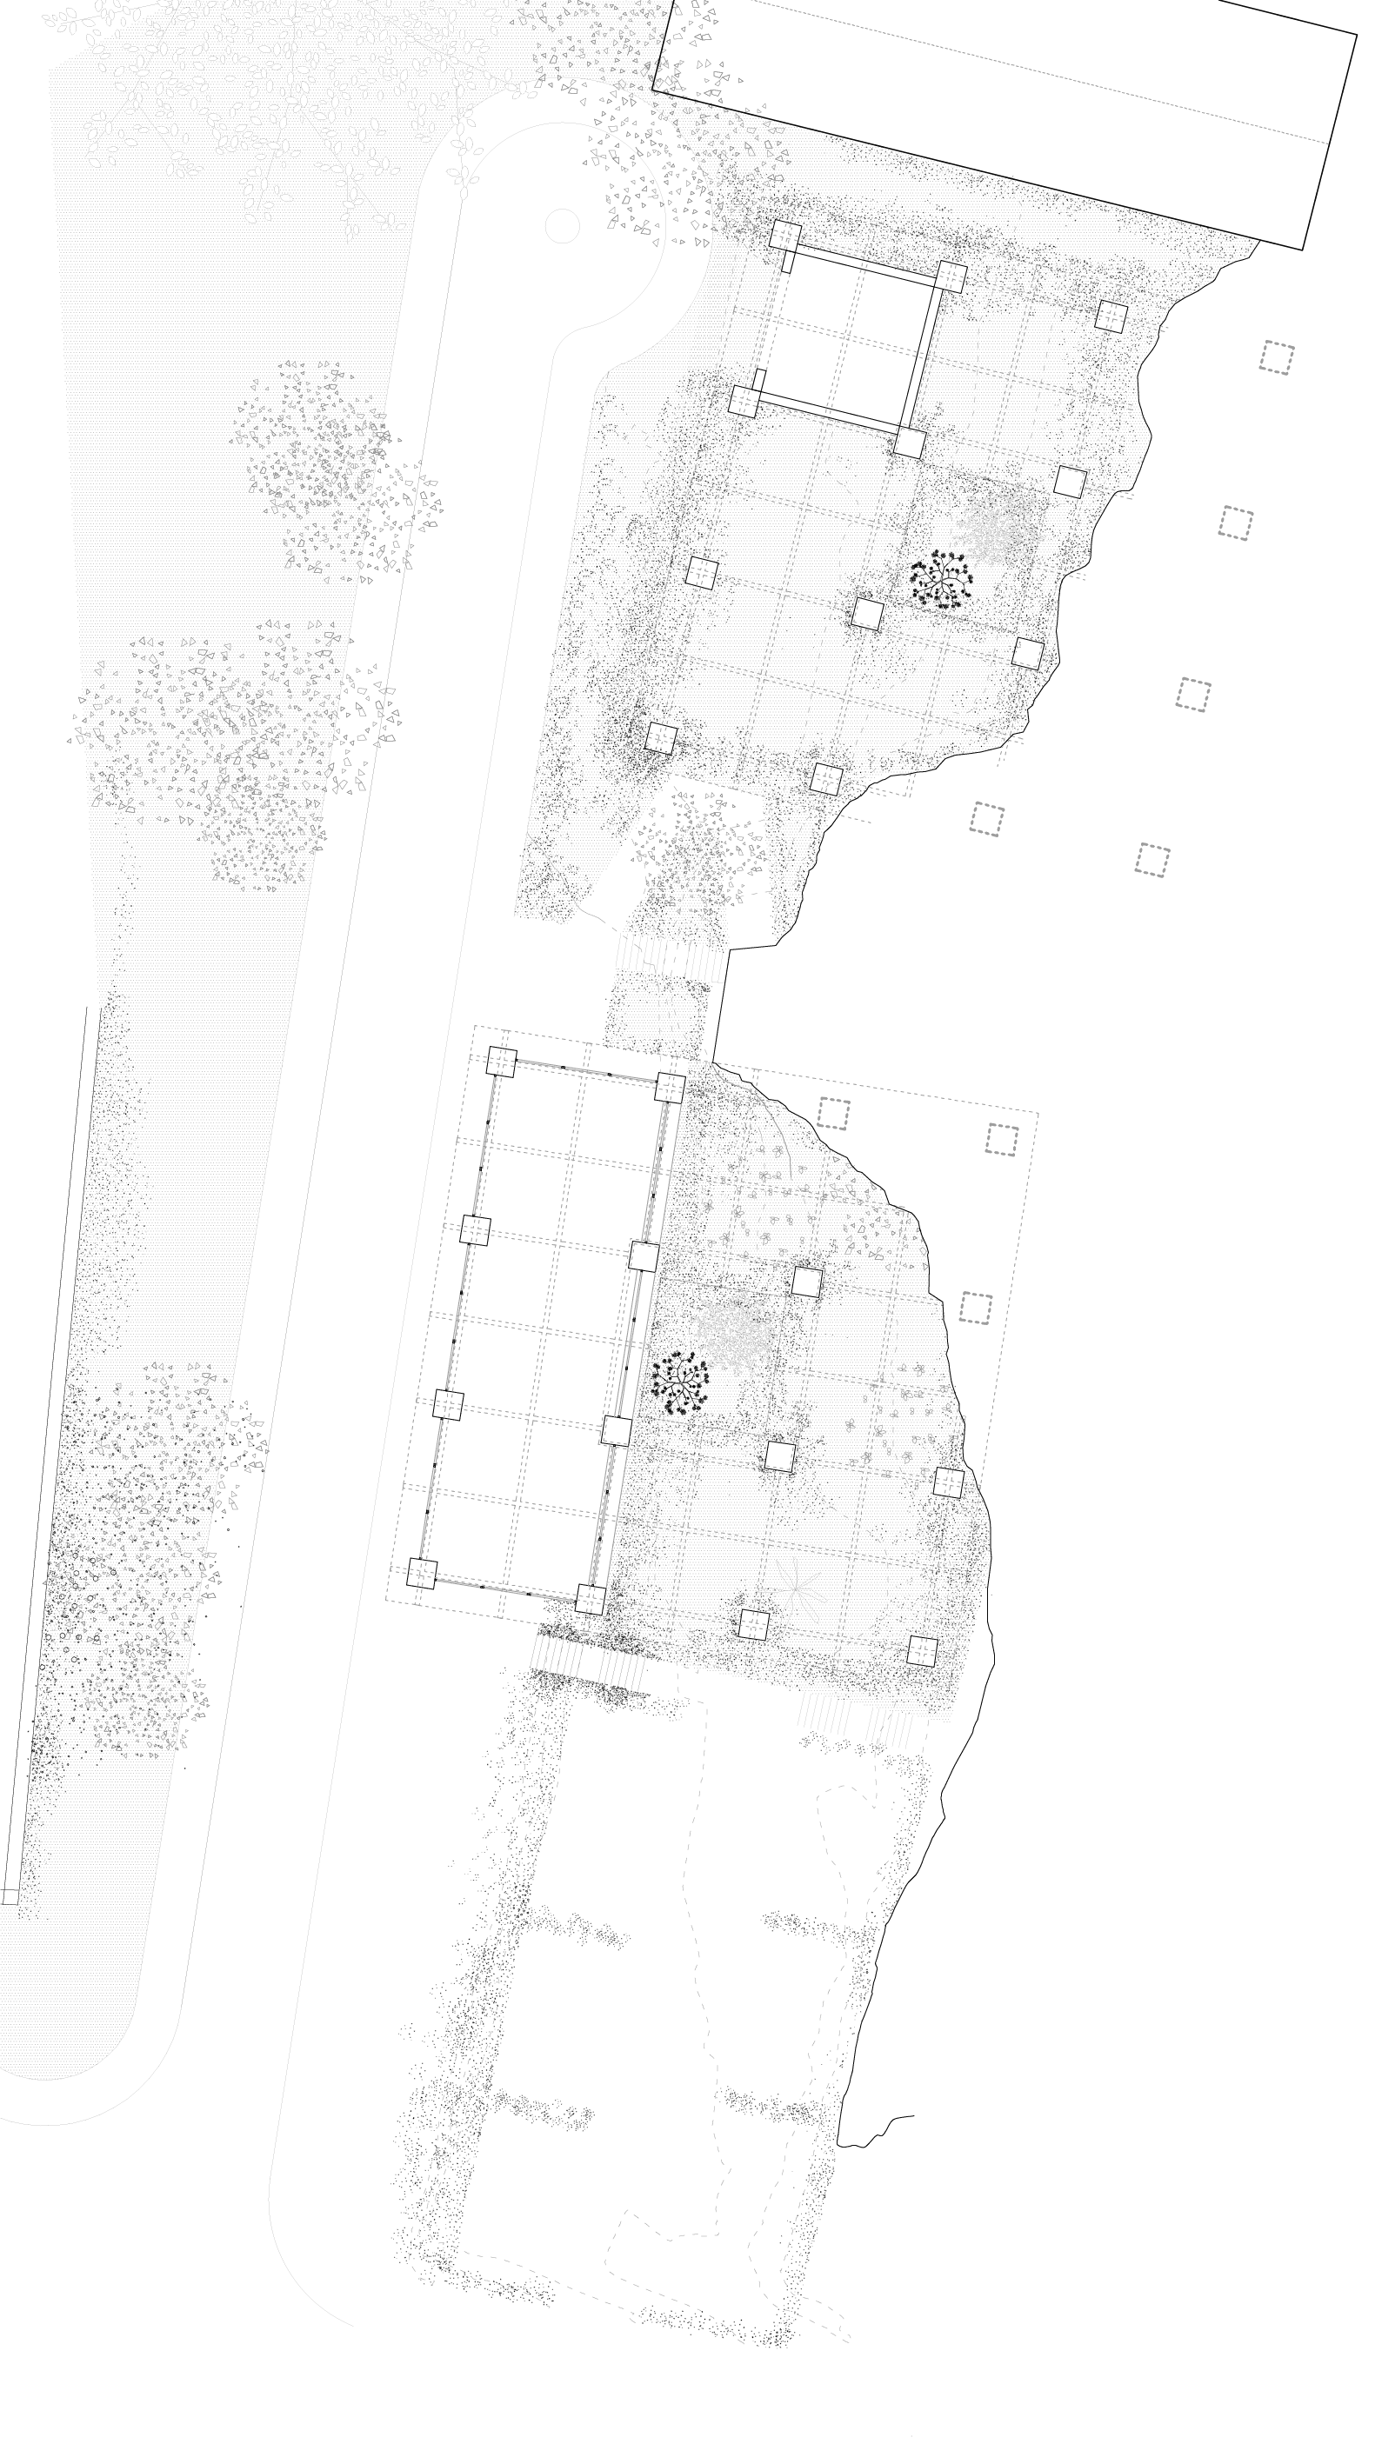

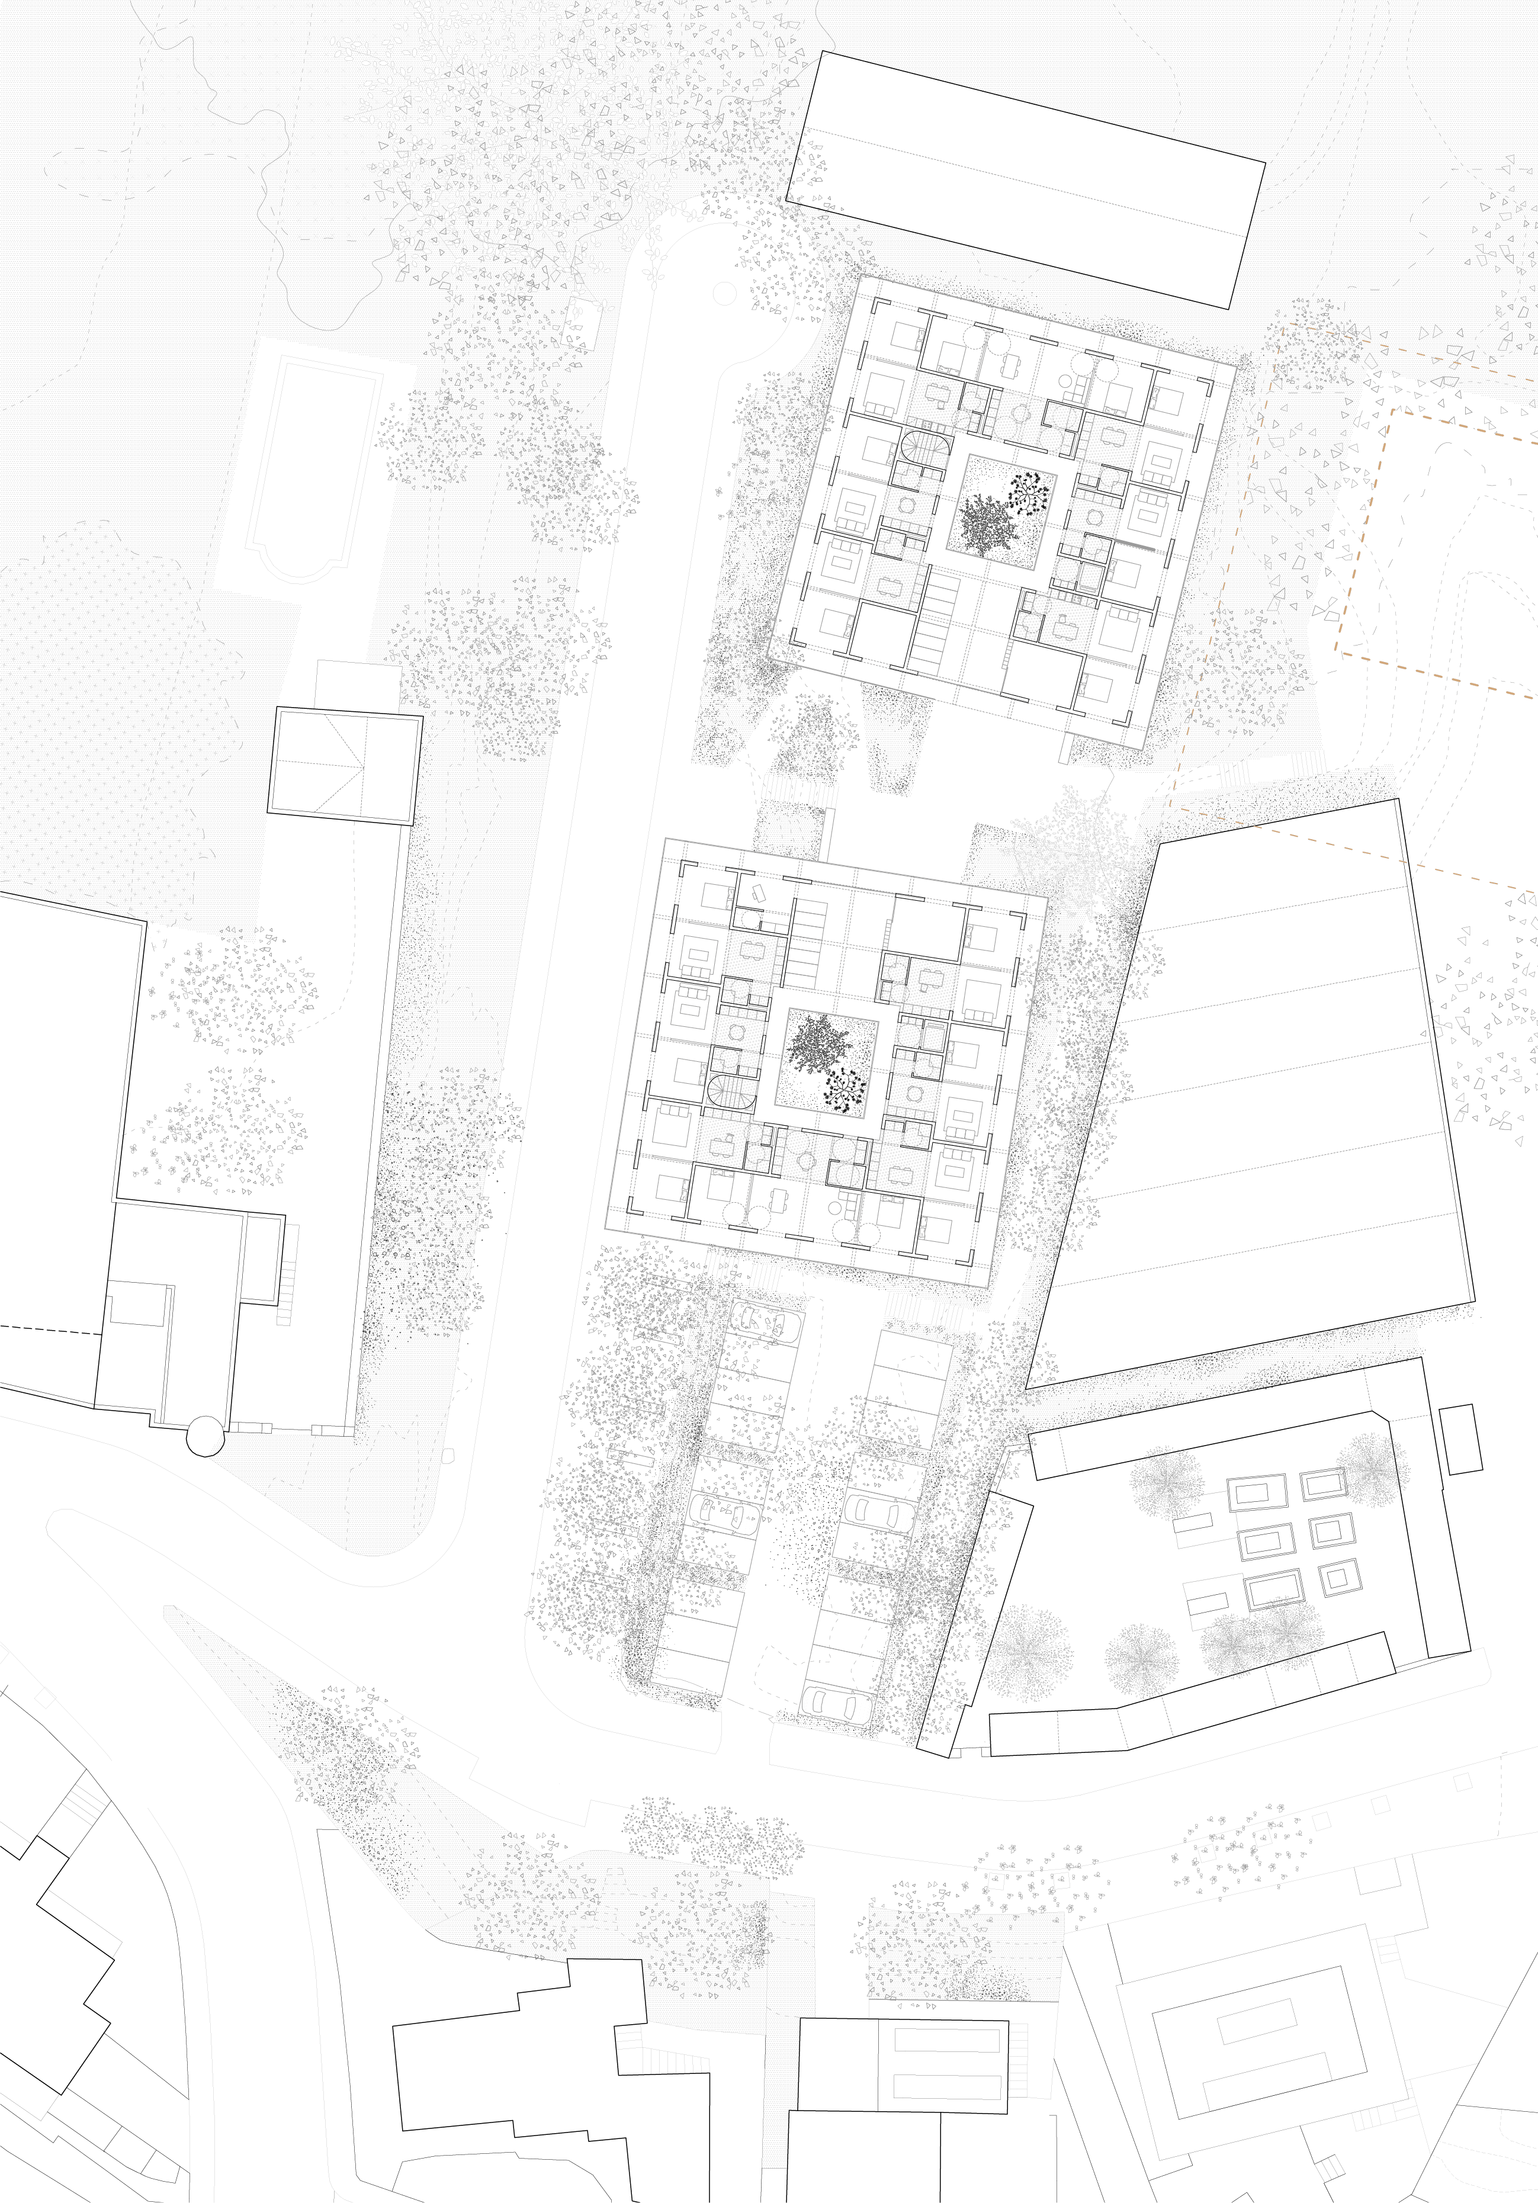
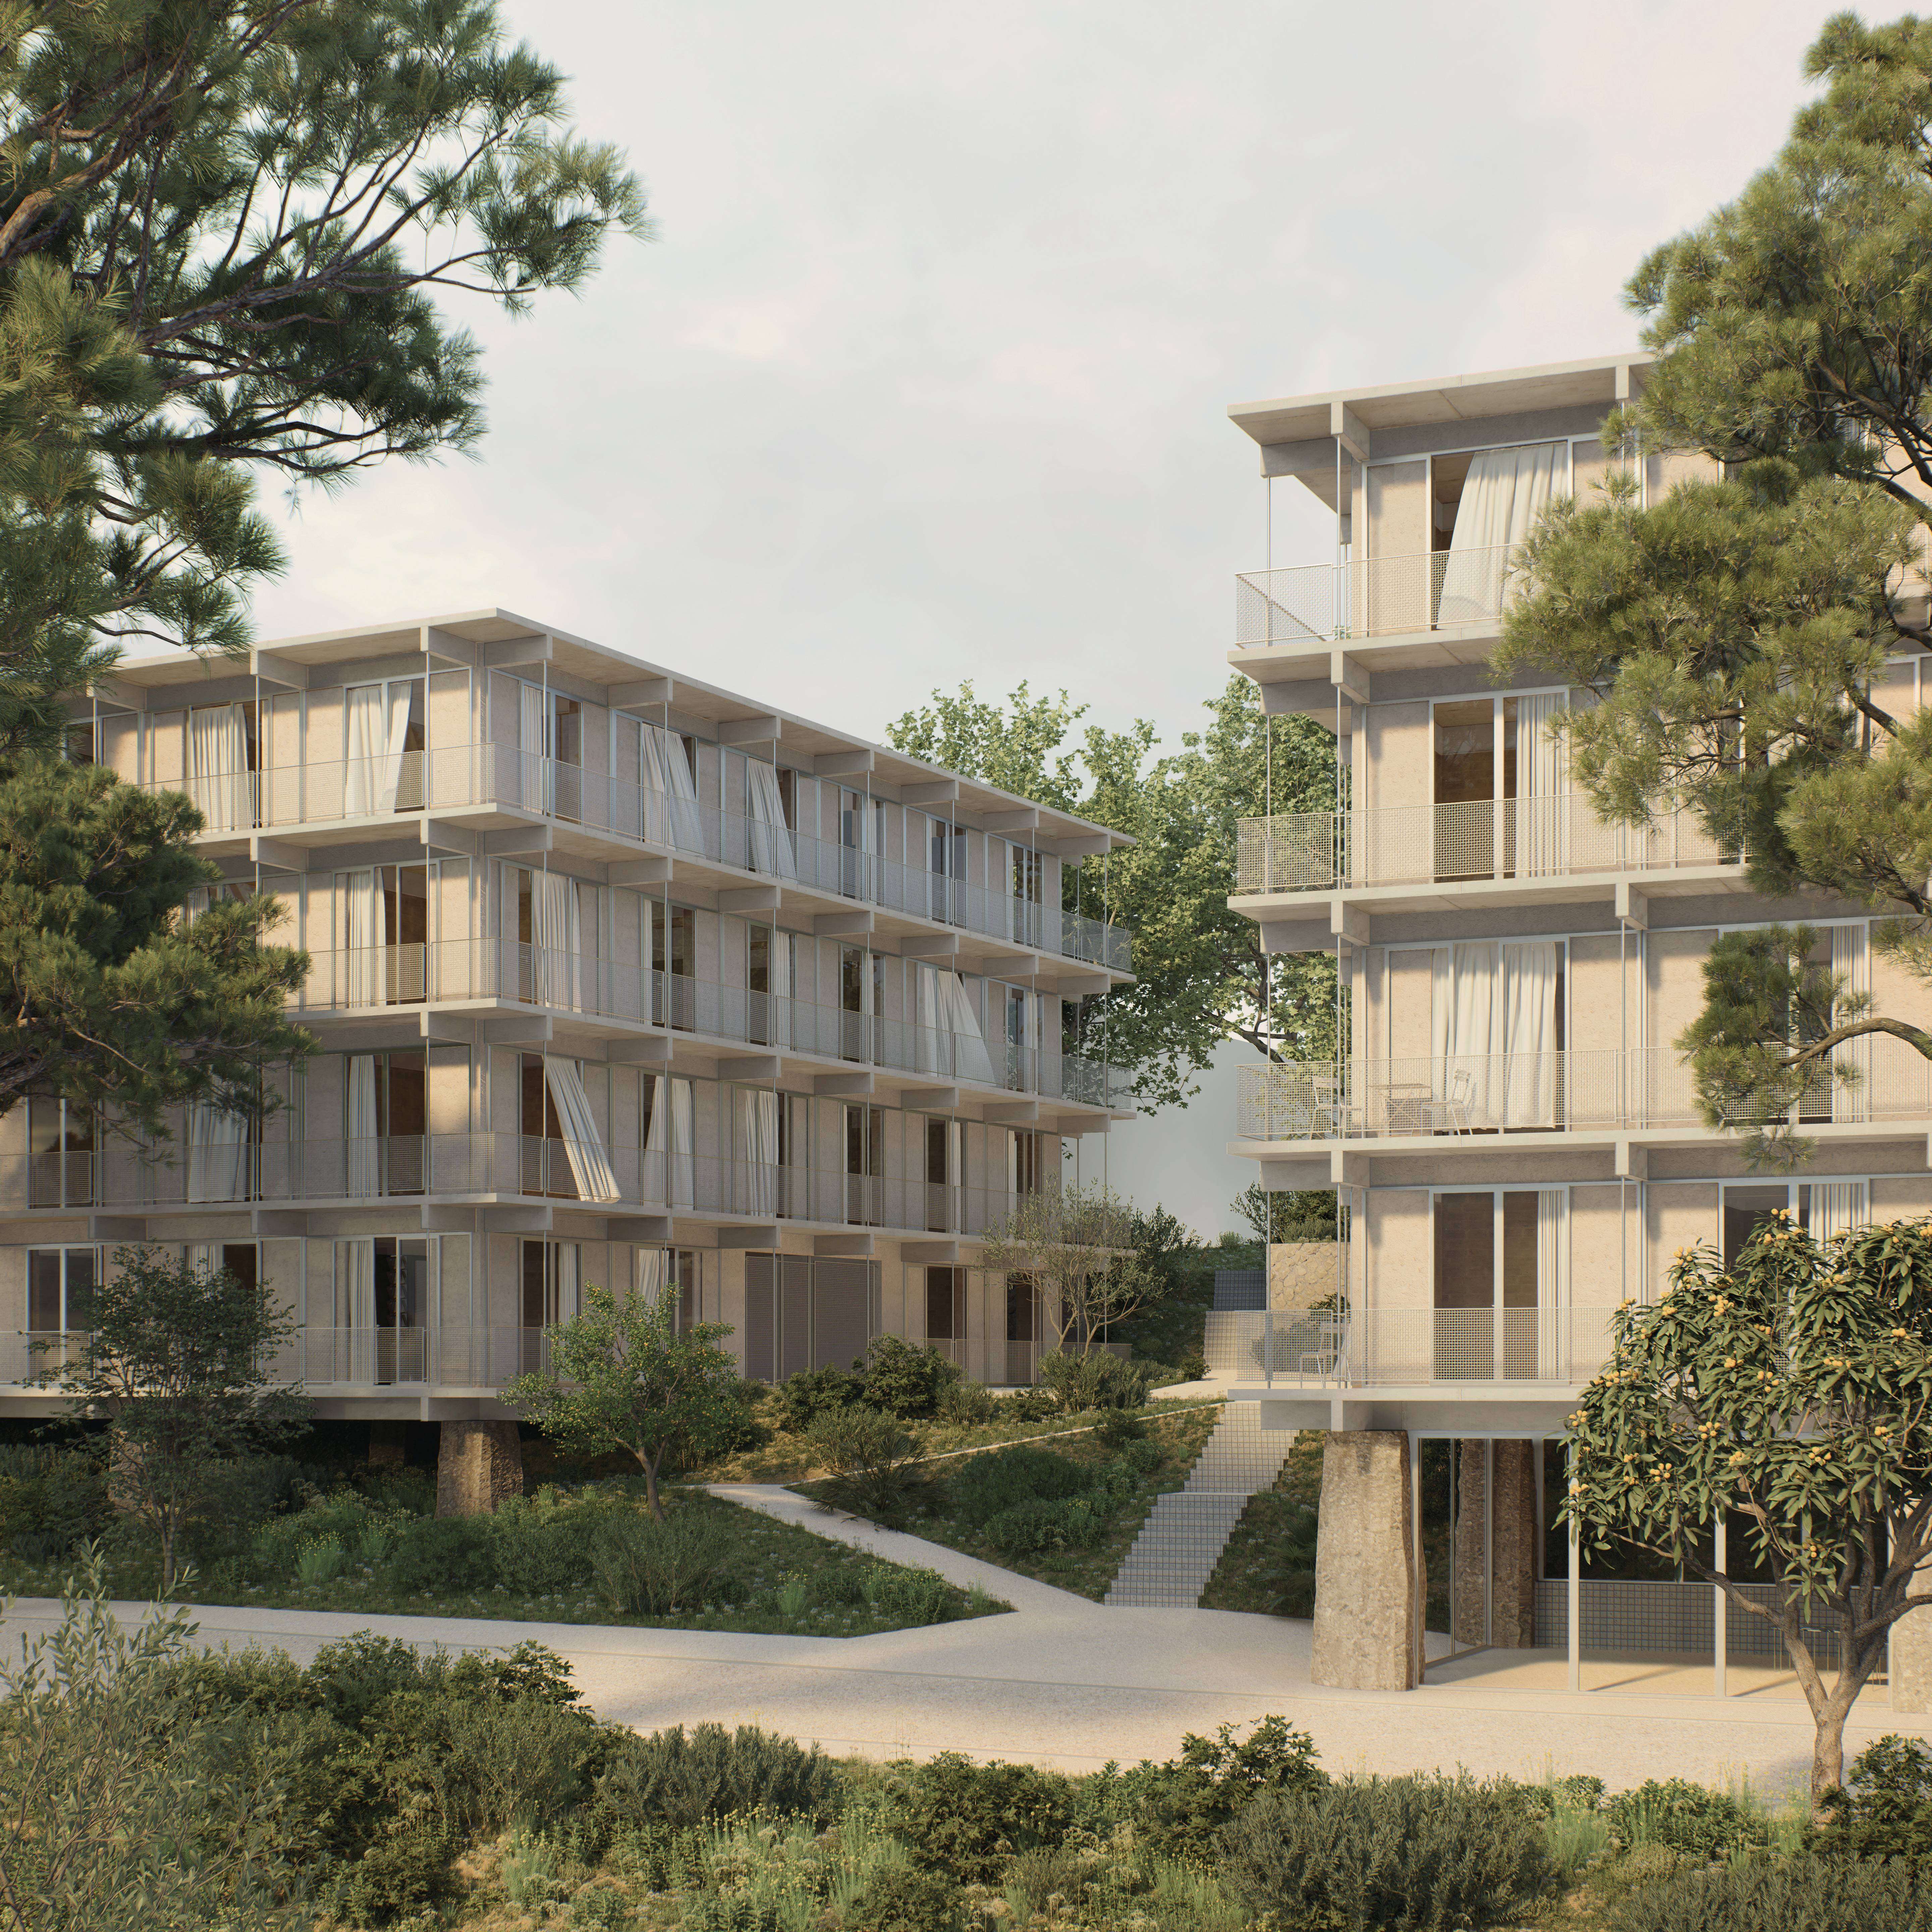
The project site is located in continuity with the green systems connected at the Torrent de Valldepera and the Parc del Vaixell. The arrangement of the buildings aims to maximize the site's potential: the views, the orientation, the contact with green spaces, and the prevailing winds. The curvature of the volumes adapts the buildings to the topography and the plot boundaries to enhance the integration between constructions and green systems, in line with the building placement strategies of the context. The stepped section of the buildings, along with their curvature, guarantees good sunlight and views for the residences and outdoor spaces, opening the volumes to the environment.
Living in the Park
2º premio concurso IMPSÒL
With Jose Bergua, Javier Gavín, and Siddartha Rodrigo
Finalist Proposal for the Metropolitan Institute of Land Promotion (IMPSÒL, Montgat, 2024)
The project site is located in continuity with the green systems connected at the Torrent de Valldepera and the Parc del Vaixell. The arrangement of the buildings aims to maximize the site's potential: the views, the orientation, the contact with green spaces, and the prevailing winds. The curvature of the volumes adapts the buildings to the topography and the plot boundaries to enhance the integration between constructions and green systems, in line with the building placement strategies of the context. The stepped section of the buildings, along with their curvature, guarantees good sunlight and views for the residences and outdoor spaces, opening the volumes to the environment.
Relleix
2º premio concurso IMPSÒL
Con Patricia Parra
El Papiol, 2025
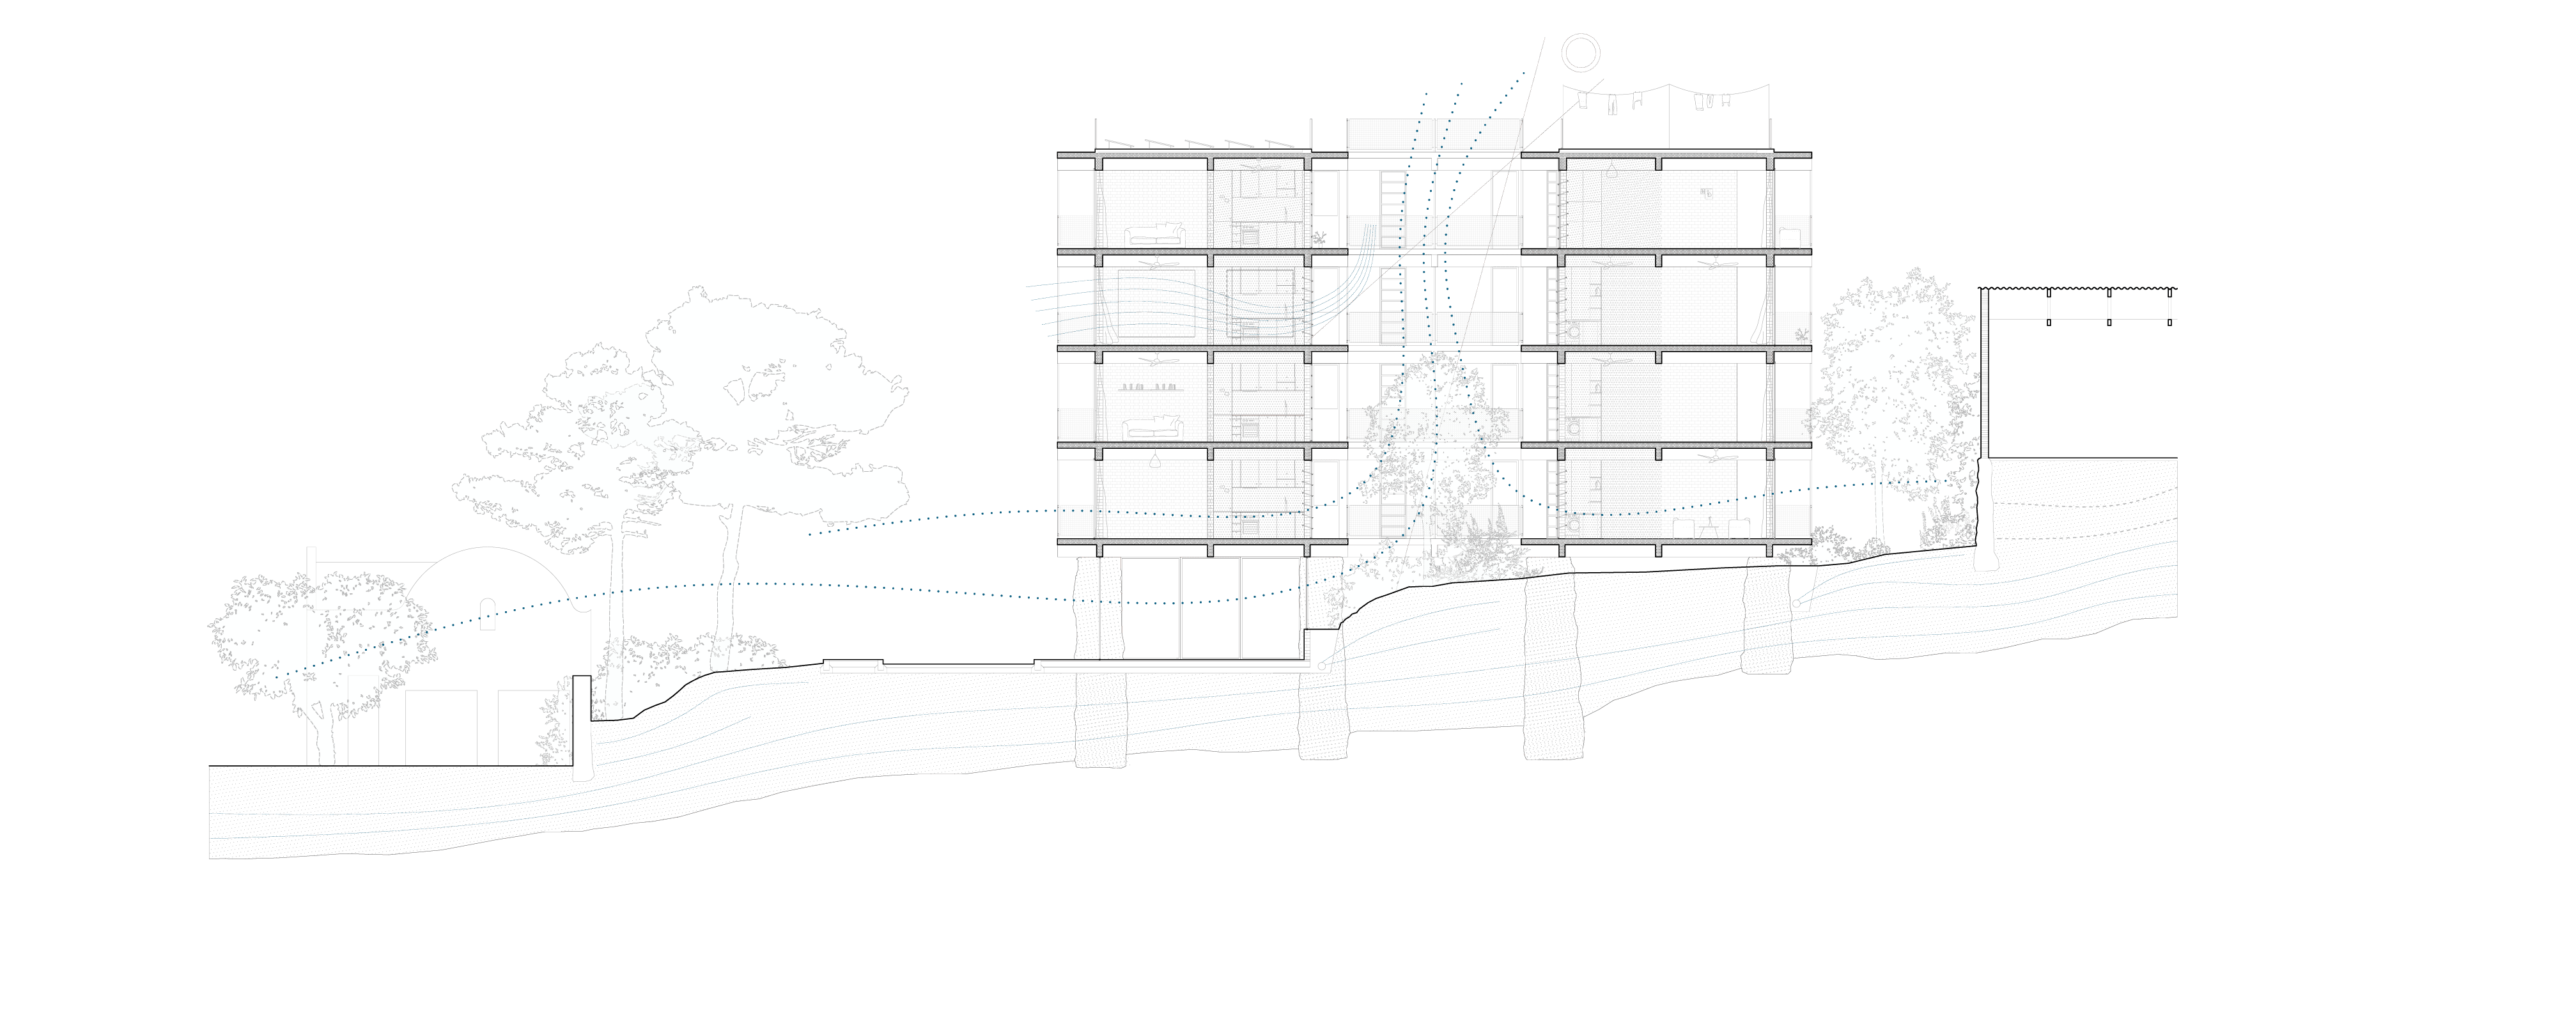
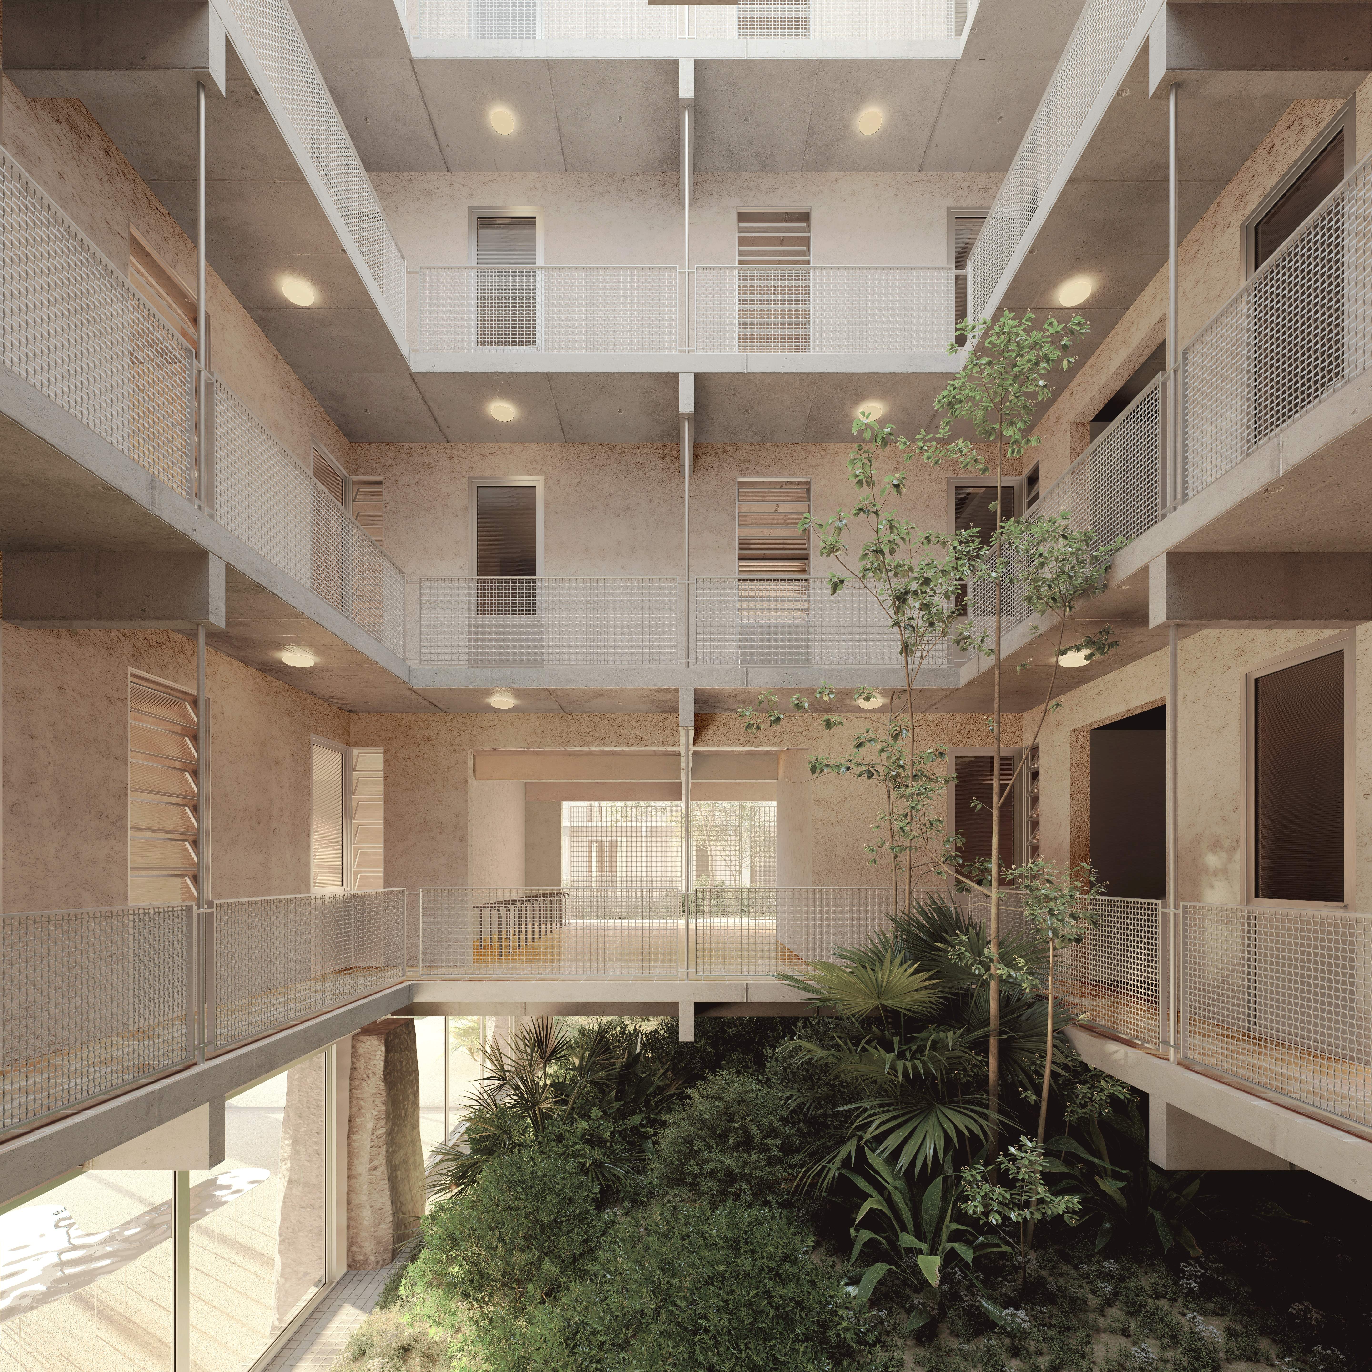
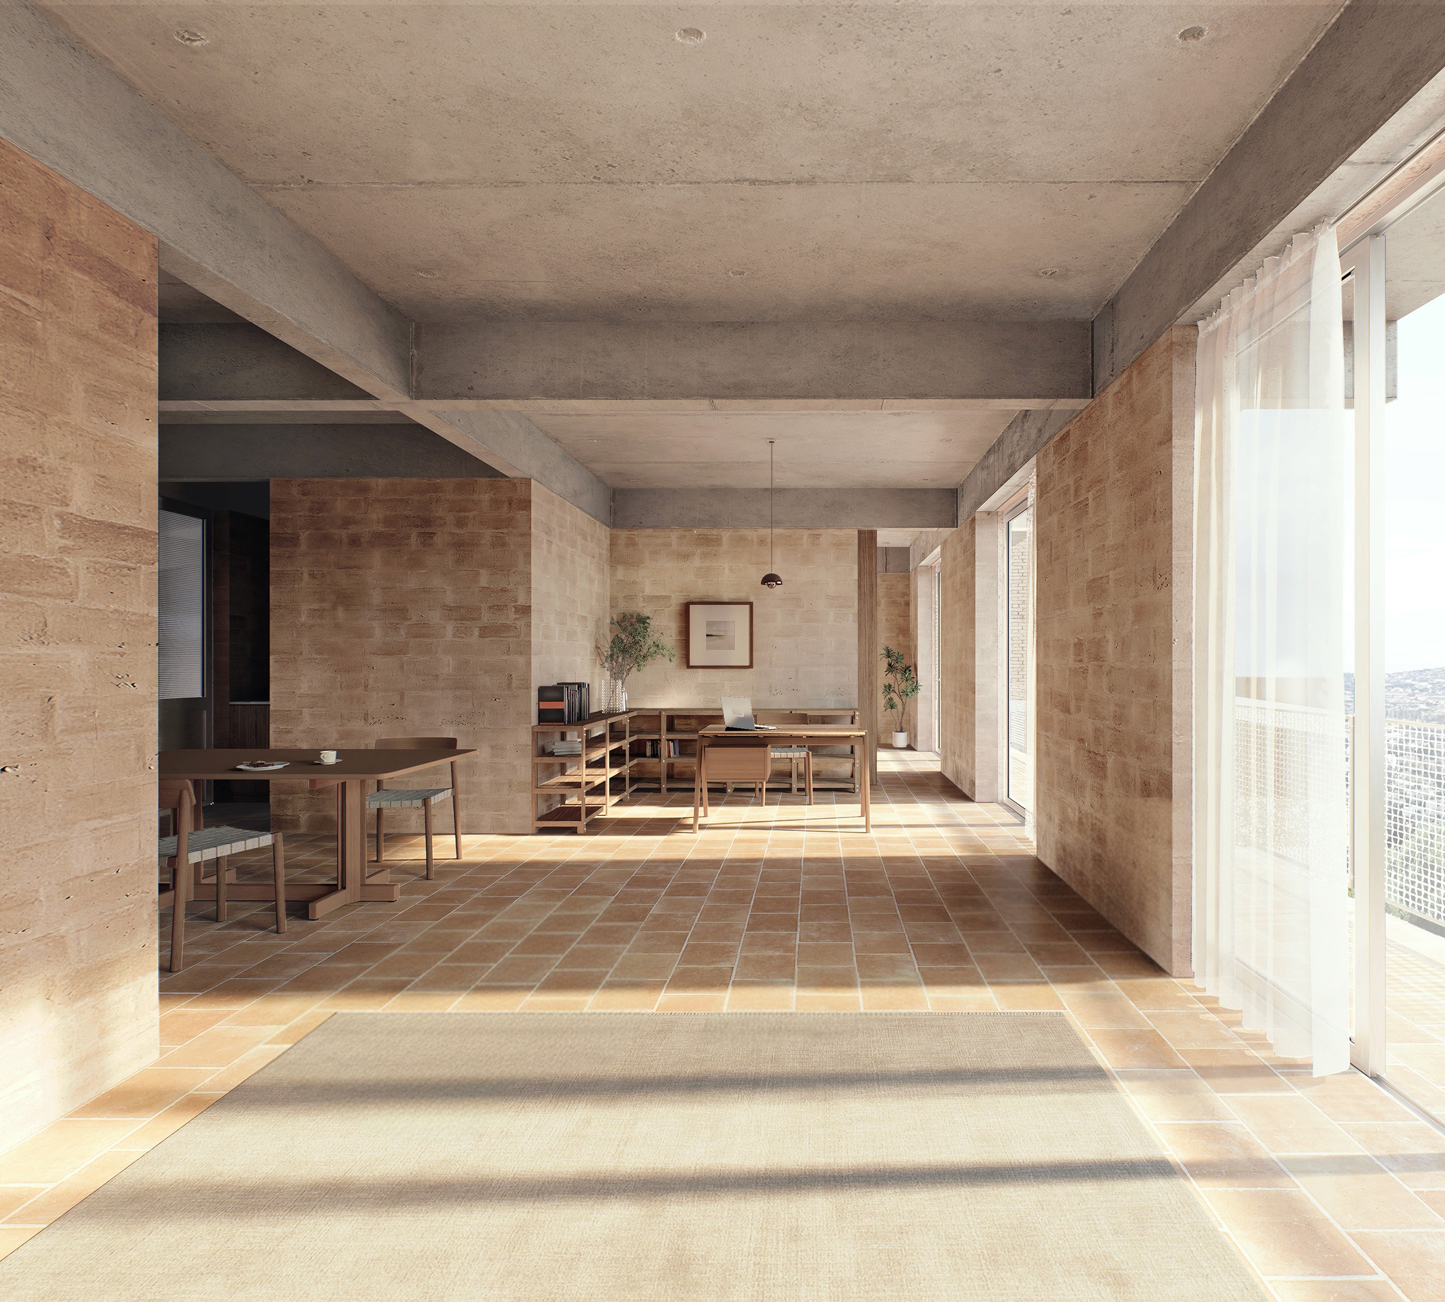
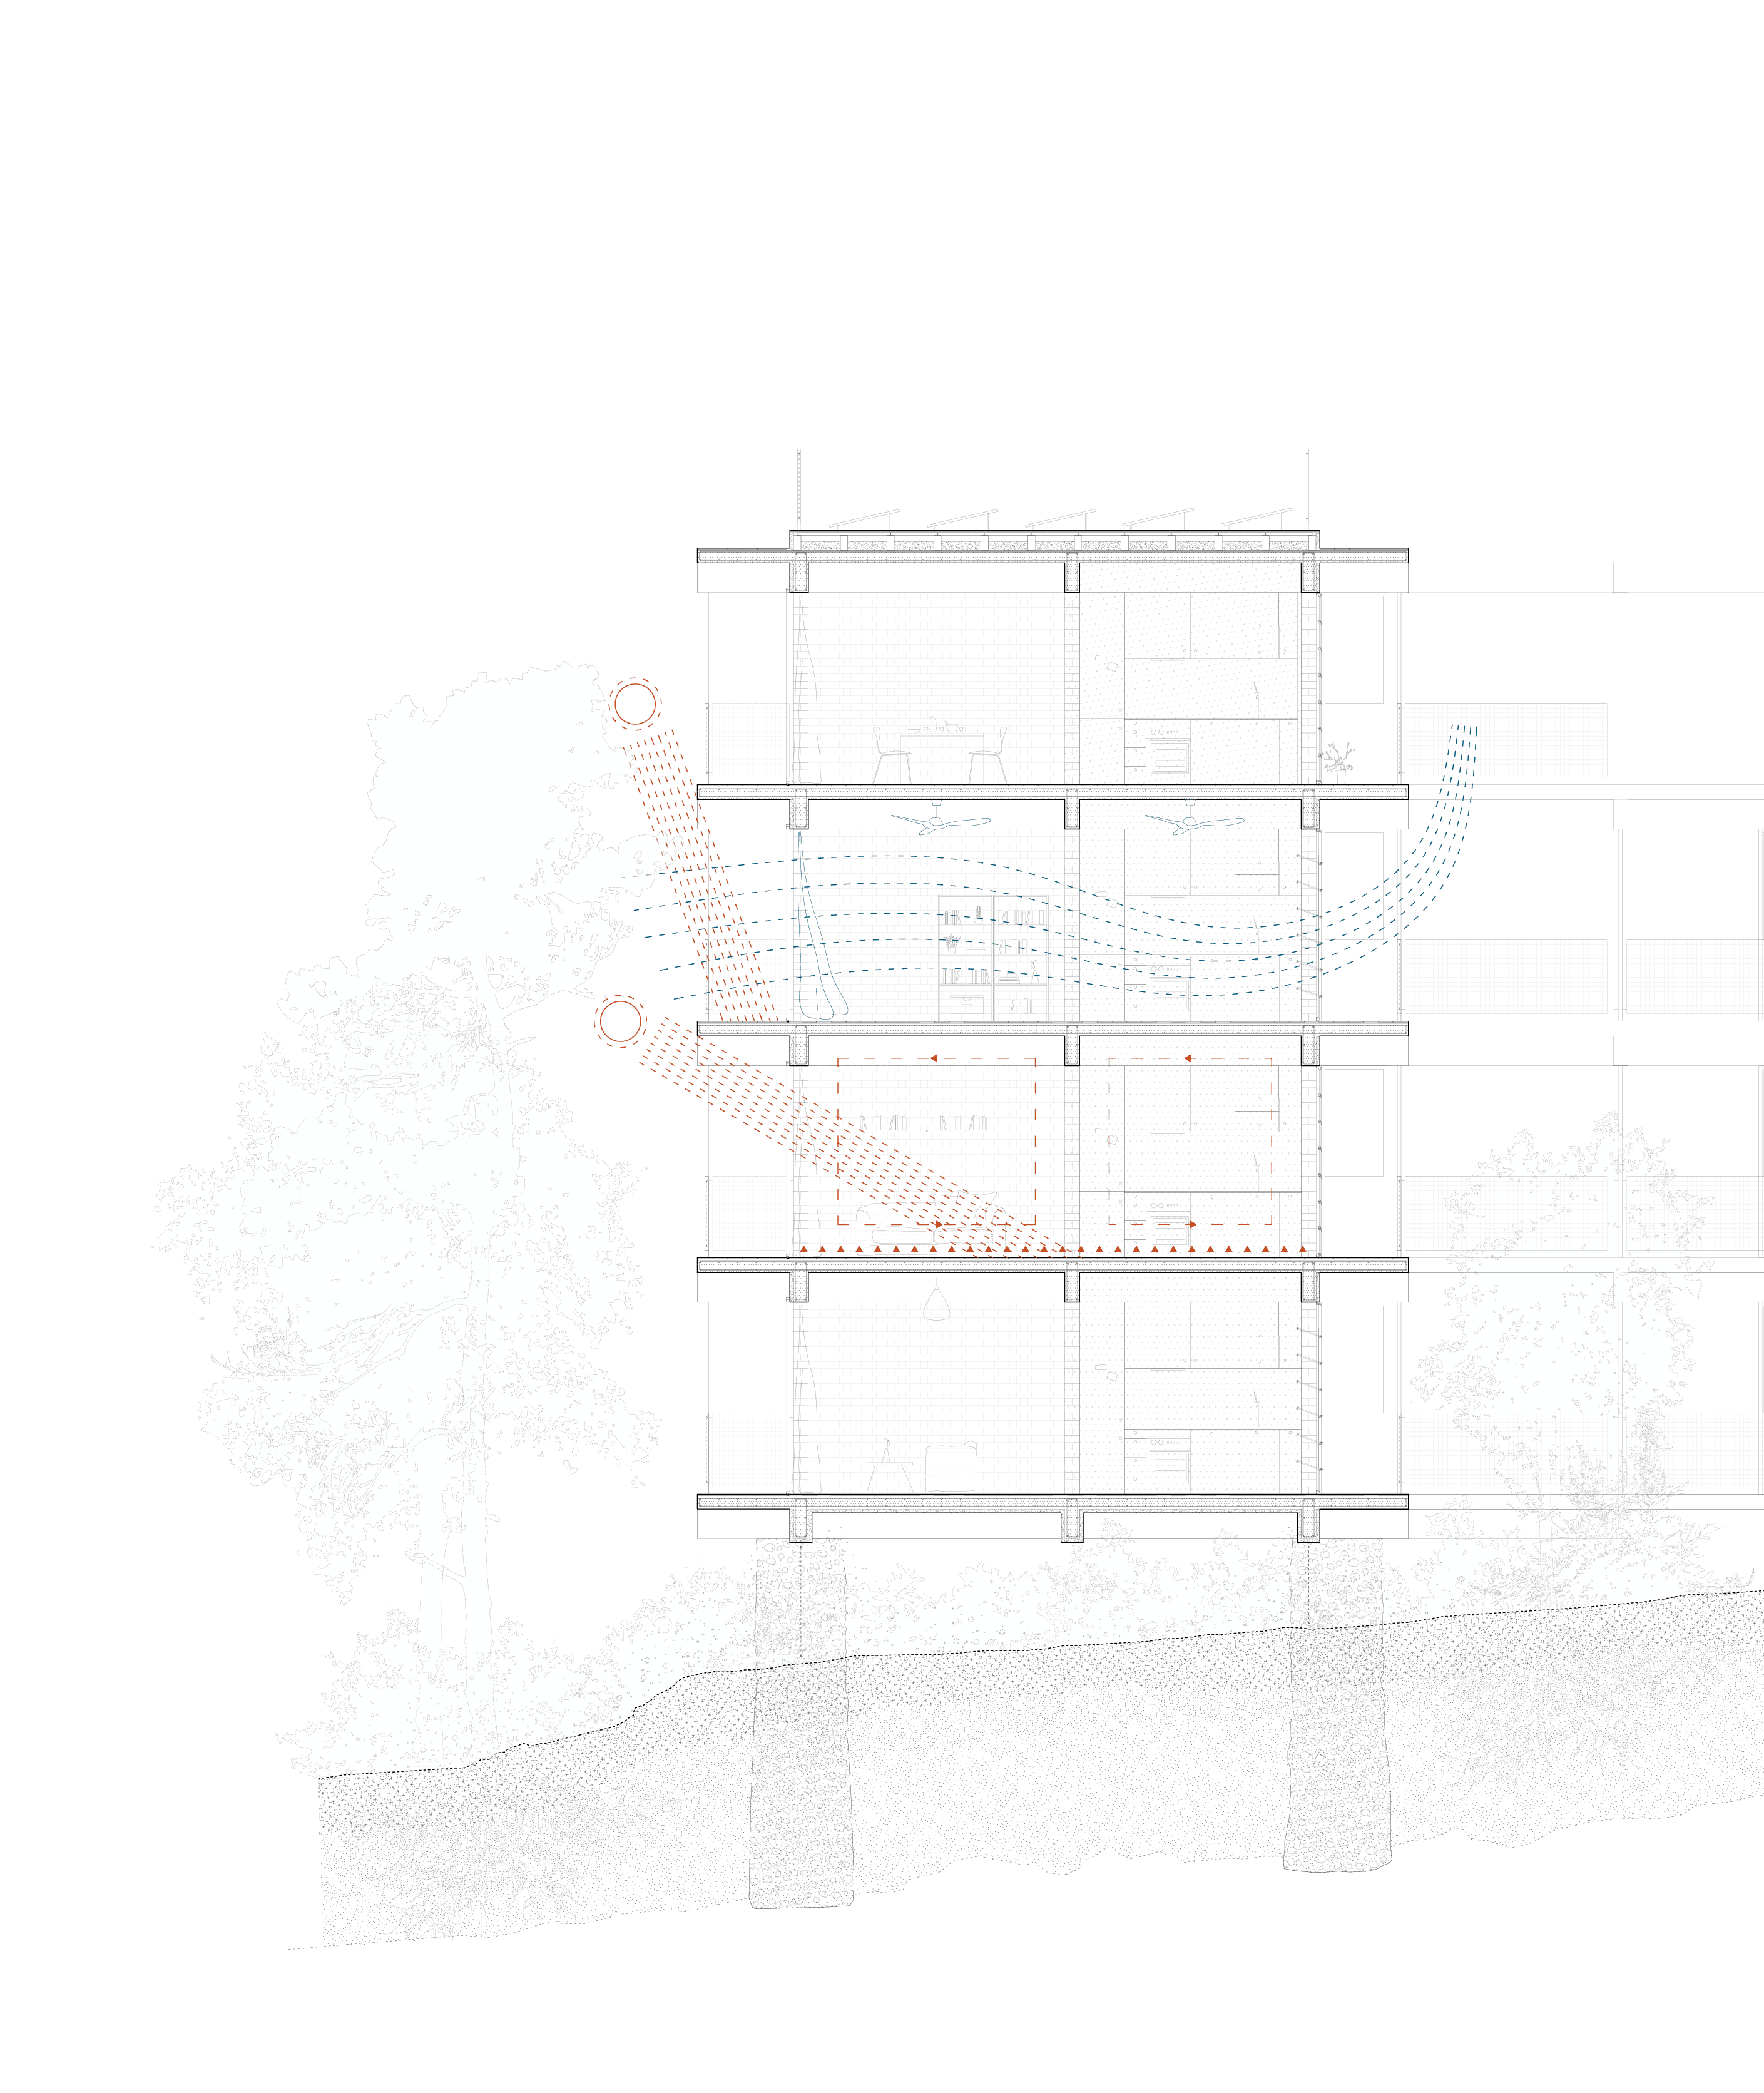
El proyecto incorpora los recursos y paisaje del pueblo, los bloques de viviendas se levantan del terreno como un saliente de la montaña gracias a los pozos de cimentación, irregulares como los conglomerados de Les Escletxes. Los muros, enlucidos y pavimentos son rojizos por la tierra arcillosa de la cantera próxima que, mezclada con cal, compactada y horneada acaba dando el color y textura de los acabados de la propuesta. Los bloques de viviendas se sitúan elevados respecto a la cota natural del terreno, permitiendo el paso de la naturaleza y el agua bajo de ellos. Los pozos de hormigón armado, con árido grande expuesto dando un efecto de conglomerado, llegan al sustrato rocoso evitando las afectaciones por deslizamientos. Sobre estos se sitúan los forjados de losa de hormigón armado aligerado, y los muros de carga bloque de tierra compactada con tierra roja del Papiol. Los sistemas estructurales que por el interior son acabado, por el exterior sirven como aislamiento, con un proyectado de cal hidráulica con áridos ligeros minerales que también puede contener corcho o arcilla del lugar.